 跳到内容

A hotel corridor is more than a passage between rooms. It is the guest’s route from elevator to door, a night-time environment outside sleeping spaces, a work area for housekeeping and part of the building’s emergency strategy. Lighting that is too bright can feel institutional and spill under doors; lighting that is too dark can make door numbers, changes in floor level and other people difficult to recognise. Motion sensors and dimming can help, but only when the guest experience is designed first.
This guide explains how to plan LED corridor lighting, night scenes, sensor behaviour and wayfinding as one system. The suggestions are design and procurement questions, not a substitute for local life-safety, accessibility or electrical requirements. Those must be checked by the project team.
The featured hotel corridor image is a concept illustration, not a photograph of an LCB installation.
Begin with the guest journey
Walk the route from lift lobby to room as a first-time guest. What is visible from the elevator? Can room numbers be found without leaning into a bright fitting? Is the corridor visually continuous around corners and at intersecting wings? A guest carrying bags may look down at the floor and then up at signage. Lighting should support both movements without a sudden harsh change.
Repeat the walk at night, when the guest’s eyes may have adapted to a dim bedroom or a brighter lobby. The contrast between the lift lobby and corridor matters. A low-output night scene can be comfortable if faces, doors and route decisions remain legible. A beautiful dark corridor that leaves room numbers hidden is not a good experience.
Layer the corridor instead of relying on one bright row
A practical scheme may combine a continuous ambient layer with light on walls, doors or architectural details. A discreet linkable LED linear system can establish a clean route line, while carefully placed wall-wash or downlight layers help reveal doors and vertical surfaces. The exact mix depends on ceiling height, corridor width, finishes and the hotel’s visual identity.
Vertical light can make a narrow corridor feel clearer without simply increasing floor brightness. But avoid turning every wall into a high-contrast sequence of hot spots. Examine doors, artwork, mirrors and glossy finishes from both travel directions. A luminaire that looks comfortable in one direction can create glare when viewed from the other. Our hotel lobby lighting layers guide discusses a related arrival-space problem, but corridor pacing and quietness need separate attention.
Define a night scene with a usable minimum
Do not specify only “dim to 20%” or another command percentage. The same command can produce different visible results with different drivers and luminous distributions. Define the intended occupied appearance and the minimum needed for navigation, door identification and relevant tasks. Test with the actual carpet, wall finish, signage and doors. The final levels must satisfy applicable requirements, which vary by jurisdiction and use.
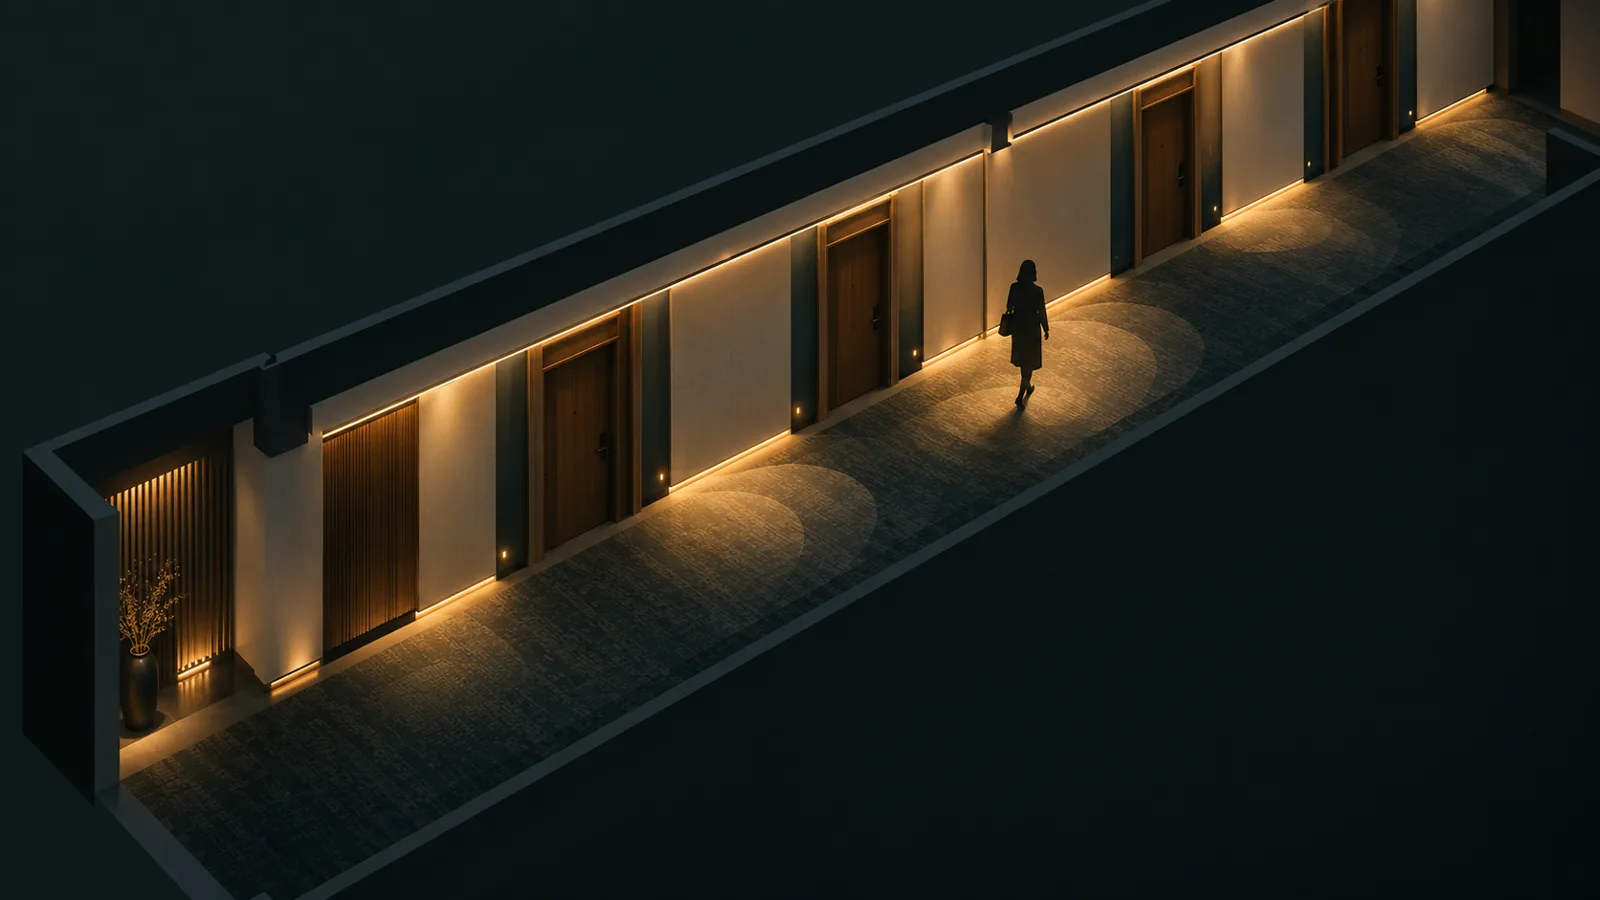
Check the scene at the corridor’s ends and corners, not just in the centre. Light from a lift lobby may make the first few metres appear adequate while a remote wing becomes too dim. A daylight window at the far end can make the day scene feel different again. If the corridor includes stairs, changes in floor level or an accessible route, review those specifically with the responsible designer.
Consider the room environment. Bright corridors can leak light through door gaps and disturb sleep. That does not mean making the corridor unsafe or unusable; it means controlling distribution and unnecessary brightness near guest-room thresholds. Mock up a representative door at night, including the view from inside the room if light spill is a concern.
Motion sensors need a graceful response
Occupancy or motion control can reduce output in quiet periods and raise it when guests enter. The transition must feel welcoming, not like a dark tunnel that lights one step ahead of a guest. Sensor coverage, detection distance and fade time should be tested from lifts, stairs and each corridor branch. A guest walking slowly, pulling luggage or stopping at a room door should not be left in a dim or rapidly changing patch.
The U.S. Department of Energy’s LED lighting and controls guidance includes corridors among spaces where occupancy sensing may be considered. It is a general controls reference, not a hotel life-safety specification; the project team must verify the local requirements and final settings.
Ask what happens if a sensor does not detect someone standing still. The corridor may need a defined background level rather than a complete switch-off. For adjacent zones, decide whether the next zone rises before the guest reaches it. The controls supplier should document the trigger distance, hold time, background level and fade behaviour. These are project settings, not universal numbers.
Also test housekeeping and maintenance use. Staff may work for extended periods at a door or trolley. If the lights repeatedly dim around them, the system will be overridden or disabled. A staff or cleaning mode should be simple to activate where needed and should reset predictably. Ask who can change sensor settings and how those changes are recorded.
Keep wayfinding readable without visual clutter
Room numbers, directional signs and floor identification should be visible in the intended scenes. Avoid placing a bright downlight exactly where it creates a reflection on a glossy number plate. Conversely, a decorative wall wash may leave a recess or side door too dark. Test the actual signage finish, typography and mounting height from typical approach distances.
Lighting can reinforce wayfinding by giving lift lobbies, junctions and room-door zones a clear hierarchy. It should not substitute for good signs or a logical plan. At a long branch, a modest change in vertical light can help guests see where the corridor leads. At a crossroads, bright artwork may attract attention but must not compete with the route sign. The design is successful when guests find their rooms without consciously thinking about the lighting system.
Choose quiet, serviceable luminaires
Hotel corridors operate for long hours. Maintenance access matters, particularly where guestrooms remain occupied. Ask whether the driver can be replaced without damaging finishes, whether the fixture can be cleaned easily and whether spare parts will match the approved appearance. If the scheme uses long continuous runs, document the joining details and access points so a repair does not leave a visible mismatch.
Flicker and audible noise should be checked with the actual dimming equipment, especially in a quiet night scene. An LED driver that behaves acceptably at full output may be less pleasant at low output. Test the complete luminaire-driver-control combination and ask for relevant documentation. Our driver and flicker guide explains why labels alone are not enough.
Colour consistency matters across a long perspective. Even small visual differences can become obvious when many luminaires are visible at once. For phased hotels, retain approved sample and product records so replacement units match the agreed look as closely as possible. The colour consistency and re-order guide focuses on retail but the same procurement discipline applies to hospitality projects.
Commission by walking the route, not just checking a panel
After installation, the team should walk each corridor in day, evening and night scenes. Check entry from lift, turns, dead ends, room doors and transitions to stairs. Observe sensor response at normal and slow walking speeds. Stand still at a door for the time a guest might need to find a key card. Test a cleaning mode and a power-restoration event. Record any zone that changes noticeably later than the guest’s movement.
Take measurements where required, but include visual observations and guest-like behaviour. Record scene names, levels, hold times, sensor locations and the approved driver variant. Provide a simple staff guide for temporary overrides and a maintenance guide for replacements. Our lighting commissioning checklist can serve as a starting framework.
Typical mistakes
- One bright continuous row with no attention to doors, signage or wall visibility.
- A night scene specified as a percentage with no real-room visual test.
- Motion zones that light up after a guest has already stepped into darkness.
- Sensor settings that work for walking guests but fail for housekeeping staff.
- Unverified light spill beneath guest-room doors.
- Replacement luminaires ordered without an approved reference sample.
Questions for an RFQ
Provide the floor plan, corridor width, ceiling height, finishes, room-door and sign locations, and control strategy. Ask the supplier to show where each luminaire type contributes: general route, wall visibility, door identification or accent. Request a representative mock-up with the intended dimming equipment. Specify that the bid explain low-output behaviour, maintenance access, sensor coverage and scene handover.
If the design includes custom fixture lengths or finishes, approve a physical sample before the full order. Explore LCB’s commercial LED product ranges as candidate families, then verify the exact configuration against the corridor mock-up. The same visual language can be used throughout a property without forcing every corridor geometry into an identical layout.
Test failure, service and seasonal conditions
A corridor can look excellent at handover yet become inconsistent after a few service visits. Ask how a failed luminaire is isolated and replaced, whether a replacement driver retains the correct night scene, and how staff recognise a sensor fault. If a control device loses its settings, the default should be documented and checked against the building’s operational and safety plan. A facilities team should not need to guess which guest-room wing is on which control group.
Daylight conditions may also change the intended balance. A corridor with windows at one end can feel much brighter on a clear morning than on a rainy afternoon. If the design uses daylight response, test the sensor’s view and its interaction with motion control. If it does not, make sure the fixed daytime scene still gives a reasonable transition at the window. These tests should include the rooms farthest from the bright end, not just the photogenic section used for the mock-up.
Finally, ask a staff member unfamiliar with the controls to demonstrate a normal override and restoration. If they cannot do it confidently, simplify the instructions or interface before the project is accepted. That small operational test protects the guest experience more reliably than a control-system feature list.
Frequently asked questions
Should hotel corridor lights switch off when nobody is present?
Not as a blanket rule. A suitable background scene may be important for wayfinding, comfort and applicable safety requirements. The project team must set and verify the minimum condition.
Can motion sensors make corridors feel unwelcoming?
Yes, if the response is late or abrupt. Test the detection, fade and adjacent-zone behaviour from actual guest approach directions.
Is a warm colour temperature enough to make a corridor comfortable?
No. Distribution, glare, contrast, vertical surfaces, light spill and control transitions also matter.
What should be checked from inside a guest room?
Look for unwanted light beneath or around the door at night, while still keeping the corridor’s required functions intact.
What needs to be handed over to hotel operations?
A zone and scene map, sensor settings, override instructions, approved fixture and driver references, replacement guidance and support contacts.
For a hotel corridor project, send LCB the plan, finishes, ceiling detail, required scenes and control concept. We can help identify suitable LED luminaire formats and OEM details for a representative mock-up; final life-safety and installation decisions remain with the qualified project team.
