 跳到内容

Quick answer: Hotel ballroom LED lighting works best when the room has separate, easy-to-use scenes for dining, speeches, presentations, guest arrival, and cleaning. Plan light for faces, tables, the stage, screens, and circulation independently. Then test those scenes with the actual room layout, audiovisual equipment, and staff who will operate them.
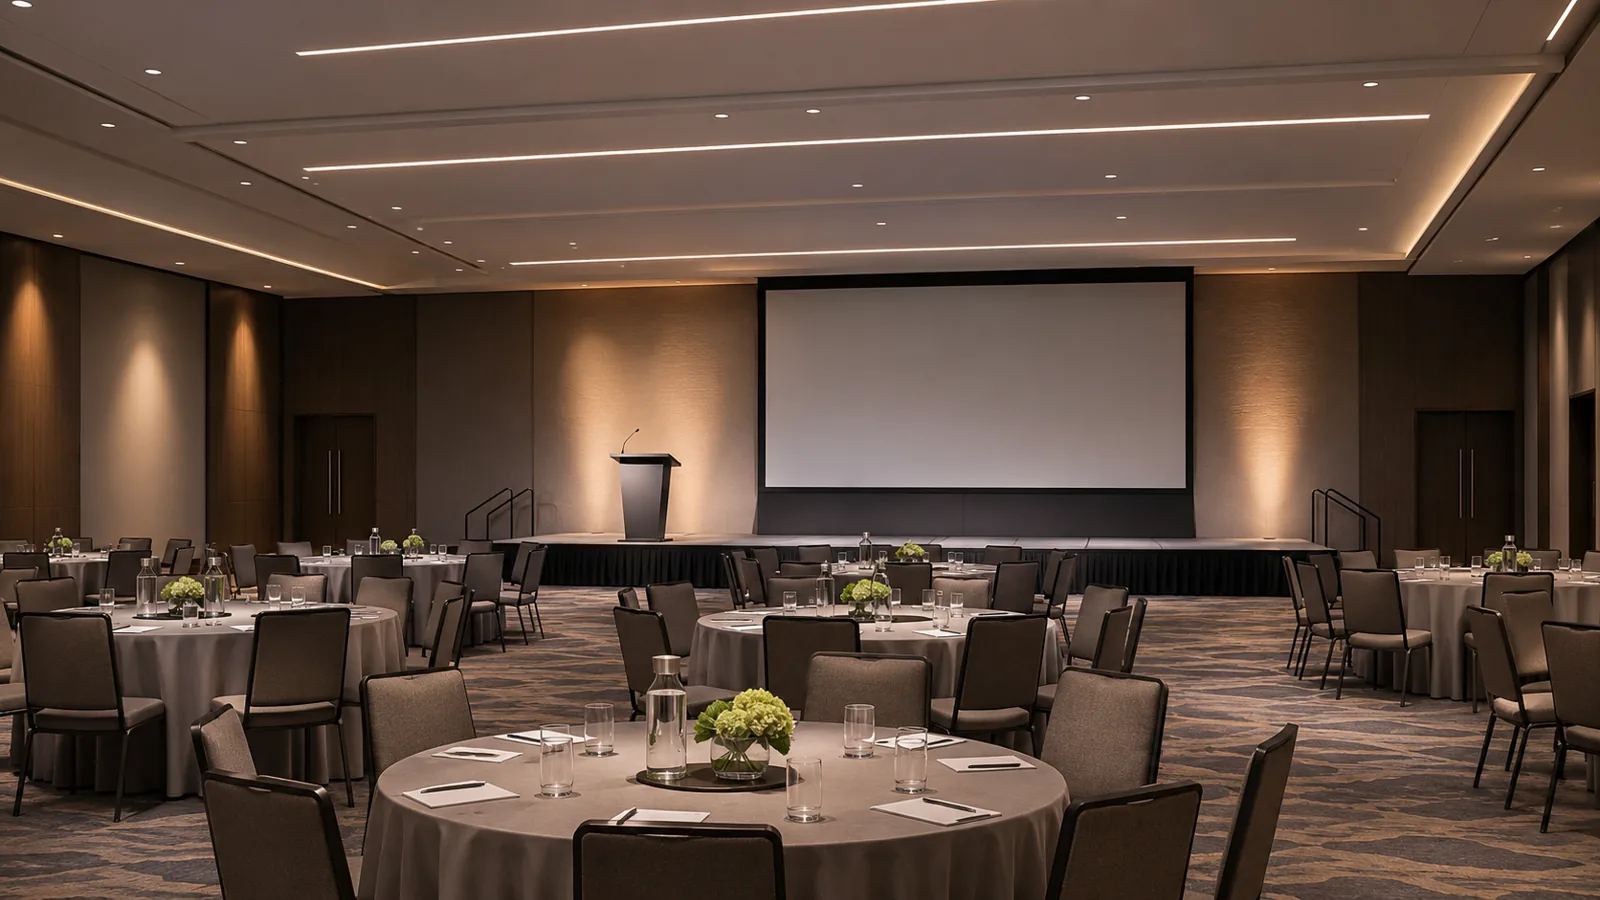
Image note: The featured image and the room illustration below are concept visuals. They show planning ideas, not a real LCB installation or a photometric design for a specific venue.
Why a ballroom needs more than one lighting setting
A hotel ballroom can host a wedding breakfast at noon, a product launch in the afternoon, and a formal dinner that evening. Tables move. A temporary stage may change ends of the room. Projectors, cameras, and decorative event lighting may arrive with an external production team. One fixed ceiling setting cannot serve all of those uses equally well.
The practical goal is not simply to make the whole floor bright. Guests need to see food and one another without uncomfortable glare. Presenters need to be visible from the back of the room and, increasingly, on camera. Servers need a safe route between tables. Operators need a brighter setting for turnover and cleaning. In a divisible ballroom, each room must also work when the partition is closed.
The Illuminating Engineering Society publishes ANSI/IES RP-9-23 for hospitality spaces, including ballrooms and multifunction meeting rooms. It is a useful design reference, but the final criteria should be set by the project team for the venue, local rules, and actual tasks. The following checklist focuses on decisions a hotel buyer can make before requesting a layout or quotation.
Start with a use map, not a fixture count
Ask the events team for the room configurations they sell most often. Obtain a banquet seating plan, theater seating plan, presentation plan, and a plan for each partitioned room. Mark entrances, service doors, buffet positions, dance floor, stage options, screens, camera positions, and the routes staff use to reset the space.
On each plan, circle the areas that need to remain lit when another area is dimmed. For example, a projector presentation may call for a darker audience zone while leaving aisles usable and a speaker readable. A dinner may reverse the priority: comfortable table light matters more than a bright stage. This exercise reveals the control zones before anyone commits to a fixture schedule.
Also note ceiling features that can constrain placement: sprinkler heads, air diffusers, speakers, access panels, rigging points, and movable partition tracks. A beautiful reflected ceiling plan that ignores these elements is expensive to correct later. For a broader hospitality context, our hotel lobby lighting guide explains how different layers create a coherent guest experience without asking one luminaire to do every job.
Build distinct light layers for the room
Table and general room light
General ceiling light lets guests settle, read a menu, and move between tables. For a banquet, the useful question is how the light falls on people and table surfaces, not how luminous a fixture appears when viewed from below. Ask the designer to check the room with the actual table layout and representative finishes. Dark wall coverings, pale table linen, mirrored surfaces, and projection screens all change what guests perceive.
Recessed downlights, linear elements, or a combination can form this layer, depending on the ceiling architecture. Choose distribution and placement to avoid bright spots on guests’ faces or shiny tableware. If the room is often divided, do not put all general fixtures on one control zone. Staff should be able to set each sellable space without illuminating the unused half.
Stage and presenter light
A stage that looks bright from the audience can still leave a speaker’s face in shadow. Vertical light on the person matters for visibility and video capture. Put the stage on a control zone separate from tables and the screen area, and test from several likely lectern positions. Avoid aiming light directly into a projection surface or into the audience’s eyes.
If the hotel sells hybrid meetings, test the camera view during commissioning. Microsoft’s guidance for hybrid meetings explicitly calls for enough light for cameras and attention to how people appear on screen. A hotel ballroom has a different scale from a meeting room, but the same face-visibility problem appears at a lectern. Our video conference room checklist covers the related screen-and-face tradeoff.
Perimeter and architectural light
Perimeter light can make a large room feel less flat when the center is dimmed. It may reveal wall texture or help guests understand the room’s boundaries. Treat it as a separate layer so event teams can support a reception or dinner atmosphere without forcing all general lights to stay on. A fixture aimed at a wall should be checked against the real wall finish; a reflective surface can create glare that was absent in a drawing.
Aisles and service circulation
Lighting for movement deserves its own check. Guests may stand during a presentation, servers carry trays, and the layout can change between events. Keep circulation legible when presentation or entertainment scenes dim other zones. The final arrangement should be reviewed with the hotel operations team and applicable local safety requirements. Decorative event lighting must not become the only way to navigate the room.
Define scenes that staff can operate under pressure
A scene is a stored combination of lighting zones, not a guarantee that the same brightness suits every event. Begin with a small set of named presets and allow authorized staff to adjust them. A useful starting set is arrival, banquet, speech, presentation, entertainment, and turnover. In a divisible room, duplicate or adapt these presets for each partition arrangement.
- Arrival: A welcoming level at entrances, tables, and perimeter; enough light for guests to find seats.
- Banquet: Comfortable table visibility with the stage ready for a toast or announcement.
- Speech: Priority on the presenter, with tables and aisles reduced only as far as practical.
- Presentation: Screen reflections controlled, presenter visible, and audience routes still clear.
- Entertainment: A calmer base layer that can coexist with a temporary event-lighting rig.
- Turnover: Brighter, even working light for setup, inspection, and cleaning.
Label wall controls with words the hotel uses, not only electrical circuit numbers. Give staff a reliable way to return to a known scene after an external production team has changed settings. Agree who can edit presets, who can recall them, and how the system behaves after a power interruption. Controls that are technically powerful but difficult for a banquet manager to use will not improve the guest experience.
Check dimming and audiovisual compatibility before procurement
“Dimmable” on a product sheet is only the beginning. The selected luminaire, driver, control method, and dimmer must work together across the intended operating range. Ask for a written compatibility statement for the exact proposed components. During a mock-up, check transitions between scenes, behavior at low light levels, any audible noise, and whether nearby fixtures remain visually consistent.
Video introduces another reason to test the complete system. The U.S. Department of Energy’s Flicker Basics explains that electric light output can vary over time and that the resulting effects depend on the modulation. A camera may reveal artifacts that are less obvious to the eye. Do not infer camera suitability from a generic LED label; test the actual driver, dimming setting, camera, and recording setup used by the venue.
Coordinate with the audiovisual contractor before finalizing aiming and control groups. A screen may move, or a different projector may use a different throw. Event cameras may point toward the stage from the rear and side of the room. Confirm how the house lighting interfaces with temporary production equipment, and document what external crews may control. This prevents a last-minute event from depending on an undocumented workaround.
Protect flexibility when the ballroom is divided
Operable walls turn one large room into two or more sellable spaces. The lighting design should follow those usable spaces, including entrances, tables, stages, and service paths. One side may host a meeting while the other is being reset for dinner. Neither team should need permission from the other to operate basic lighting.
Ask the controls integrator to demonstrate every normal partition state. A room-combine function can be useful when the wall opens, but the interface should make the active state obvious. Staff also need a recovery procedure if a control panel fails or a scene is changed accidentally. Include these demonstrations in the handover, not only in an installer training session that hotel staff may never attend.
Specify what must be proven in a sample or mock-up
A sample is most useful when it answers a specific design question. Ask the supplier to show the proposed housing, finish, optical distribution, driver, and control interface. If the hotel has an existing ceiling, confirm mounting details and access for future maintenance. If a product must be customized, describe the requested change and require a sample approval before production.
For the room mock-up, pick a representative table area, an aisle, a wall feature, and a presenter position. View them from guest eye level, from the back of the room, and through the event camera. Record what works and what needs adjustment. This is more reliable than judging an isolated fixture on a showroom bench.
Do not assume that a generic product photo proves a particular beam angle, color quality, or output for the ordered version. Request the exact proposed configuration and its documents. LCB’s product overview can help identify possible platforms, but final choices should be matched to a real room plan, ceiling, controls, and market requirements.
What to include in the lighting request for quotation
A strong request for quotation lets different suppliers respond to the same problem. Send the room dimensions and ceiling plan, architectural finishes, normal event layouts, partition states, stage and screen positions, and the hotel’s preferred control scenes. Include ceiling restrictions, power and control infrastructure, and the country where the product will be installed. If the room is being retrofitted, photographs of the current ceiling and access conditions are valuable.
Ask bidders to state which fixtures and drivers are included, what each control zone does, what is excluded, and which information still needs site confirmation. Request drawings or a calculation appropriate to the project rather than a blanket promise of “bright enough.” Clarify sample approval, spare parts, cleaning access, warranty terms, and the handover documentation expected by hotel operations.
For a venue that regularly changes layouts, ask how the proposed design remains useful when tables and stages move. A plan optimized only for one photographed banquet may be less valuable than a slightly simpler system that staff can use across many events. Price comparisons should therefore include controls, commissioning, and maintenance, not only the cost of each luminaire.
Commission the room as an event venue
Commissioning is the point at which drawings become a working guest experience. Walk through each scene with hotel staff, using the actual room arrangement where possible. Check table visibility, presenter faces, screen reflections, dark routes, and whether the scene names make sense. Repeat the checks in the partitioned configurations. Record any aiming or level changes and save the final settings.
Our commercial LED commissioning checklist covers aiming, dimming, and handover. For a ballroom, add an operator guide beside the control location and keep a copy with the events team. Test who can restore the standard scene after an external event crew leaves.
Frequently asked questions
What is the best LED light for a hotel ballroom?
There is no single best fixture for every ballroom. Select a coordinated mix of general, stage, perimeter, and circulation lighting that suits the ceiling and can be controlled in useful zones. Verify the exact proposed products with a room plan and sample.
Should banquet and presentation lighting use the same scene?
Usually no. Dining favors comfortable visibility at tables and faces, while a presentation must manage screen reflections and light the speaker. Separate scenes let staff change priorities without manually resetting every circuit.
Can a ballroom rely on decorative event lighting?
Temporary event lighting can add character, but the house system should still support guest movement, service, setup, and the venue’s regular events. Coordinate external rigs with the ballroom’s fixed controls.
How should a divisible ballroom be controlled?
Each sellable room should have usable independent controls and scenes when partitions are closed. When the space is combined, staff need an understandable way to operate the full room and recover a standard setting.
What should be checked before approving dimmable fixtures?
Check the exact driver and control compatibility, low-level behavior, scene transitions, and camera performance in a mock-up. A general “dimmable” label does not replace a test of the proposed system.
Plan the next step with a real room layout
Send your ballroom plan, ceiling information, event layouts, and desired scenes when requesting a lighting proposal. Those details allow a supplier to discuss suitable fixture platforms, controls, samples, and any customization without pretending that one stock photograph describes your venue. Contact LCB with your project questions and the configuration you need to support.
