 跳到内容
跳到内容 
This office linear lighting design worked example shows how we coordinate fixture spacing, discomfort glare and DALI control zones. It is an illustrative design exercise, not a real customer case or a compliance report. The example helps buyers understand the information needed before a manufacturer can recommend lengths, optics and controls.
At LCB Light, we start with the office plan and use pattern. A visually regular grid is useful, but it should not override workstation orientation, daylight, partitions or meeting-room scenes.
Illustrative office brief
Assume a 24 m × 18 m open office with a 3.2 m ceiling, windows along one long façade, four rows of desks, two enclosed meeting rooms and an internal collaboration zone. The design intent uses suspended direct/indirect linear luminaires. Target levels, reflectances and applicable workplace requirements must be confirmed by the project designer.
The fixture shortlist includes a low-glare direct optic, upward component, DALI-2-compatible control gear and several standard module lengths.
Build spacing from task and geometry
Place initial rows in relation to desk groups, not simply at equal ceiling intervals. Check the height above the work plane and the manufacturer’s photometric distribution. Wider spacing may reduce fixture quantity but can lower uniformity or create bright lines against dark ceiling zones. Closer spacing can improve rhythm but raise cost and glare exposure.
Use our LED linear spacing guide for early inputs, then calculate the actual room with the shortlisted photometric file.
Check glare from seated directions
Set observer positions at representative desks and look along both axes of the luminaire rows. Long apertures parallel to a common view direction can remain visible over a large angle. Review calculated UGR, but also examine screen reflections and the brightness of the direct optic in a rendered or physical mock-up.
If the project requests UGR<19, save the room assumptions and product file with the result. A catalogue reference value is not a substitute for this office layout.
Use indirect light deliberately
An upward component can brighten a reflective ceiling and reduce contrast between the luminaire and its background. It needs adequate suspension distance and a ceiling that can reflect useful light. Under dark exposed services, much of the upward flux may be lost or create patchy highlights.
Compare direct-only and direct/indirect options at the same visual target, not only at the same wattage. The indirect component changes perceived brightness and connected load.
Create DALI zones around use
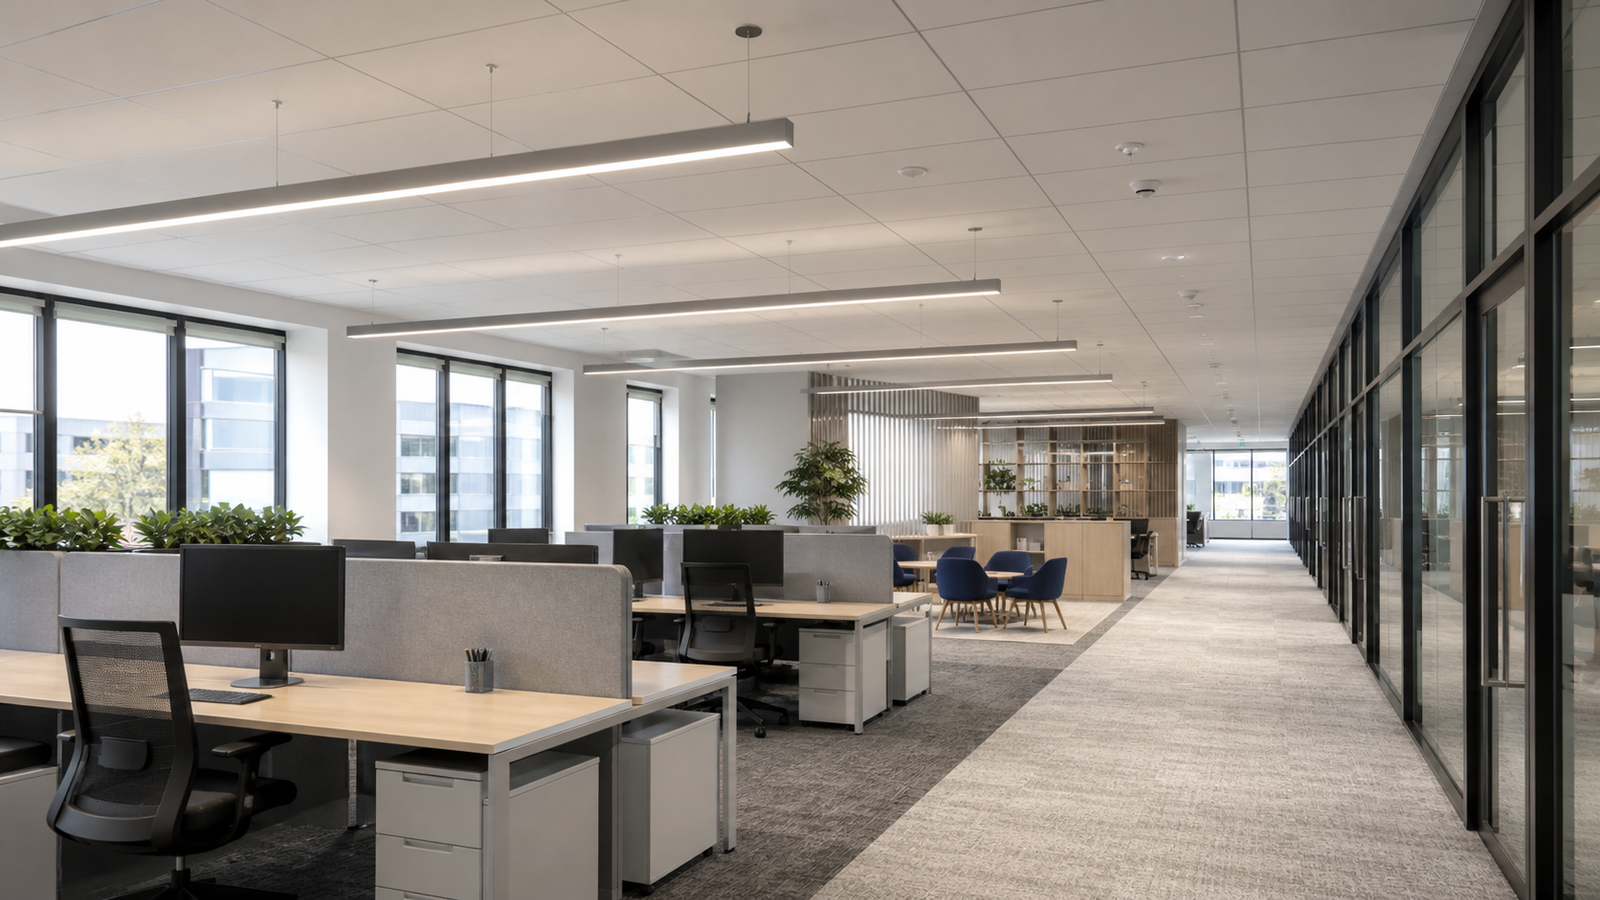
In the example, the window-side desk row forms a daylight-responsive group, the internal rows form separate presence-controlled groups, each meeting room has its own scene control, and the collaboration zone has an independent group for presentations and informal use. Circulation and emergency functions are coordinated separately.
DALI is a standardized digital communication protocol for lighting control devices. Confirm certified control gear, addressing responsibility, sensors, application controller and commissioning scope rather than writing “DALI” as one undivided line item.
A simple zone schedule
| Zone | Primary input | Expected behavior |
|---|---|---|
| Window desks | Daylight + presence | Trim output as daylight increases |
| Internal desks | Presence + manual | Occupied-level control with override |
| Meeting rooms | Presence + scenes | Meeting, presentation and video modes |
| Collaboration | Manual scenes | Flexible levels for changing activities |
| Circulation | Presence and safety strategy | Background level and responsive increase |
The controls designer must adapt this schedule to the building system and applicable requirements.
Commissioning and post-occupancy checks
- Verify every DALI address and group against the as-built plan.
- Set maximum and minimum levels, fade behavior and sensor timeouts.
- Calibrate daylight response after furniture and blinds are installed.
- Check work-plane and vertical illumination in representative zones.
- Review glare and screen reflections from occupied positions.
- Teach occupants the manual controls.
- Record final settings for facilities staff.
Small commissioning changes can improve comfort and energy performance without changing hardware.
Illustrative module and suspension coordination
The 24 m × 18 m office will rarely accept one perfect repeated module. Desk rows, partitions, sprinklers, acoustic panels and supply grilles create constraints. Develop the visual line from standard modules where possible, then locate feeds and suspension points against structure. Distinguish body length from luminous length so joints align intentionally.
For the sample, include the real canopy, power cord, suspension cable and connector. These visible accessories influence the architectural result and installation time even though they do not appear in the lux calculation.
Compare two spacing concepts
Concept A might use fewer higher-output rows with wider spacing. Concept B might use more lower-output rows aligned more closely with desk groups. Model both using the same task and glare targets. Concept A can reduce fixture count but expose brighter apertures and lower uniformity; Concept B can improve rhythm and zoning but increase equipment and installation cost.
The preferred option depends on the room and commercial priorities. At LCB Light, we want that trade-off visible before the buyer locks quantity.
DALI procurement details people miss
Specify whether control gear must be DALI-2 certified, who supplies sensors and application controller, who creates addresses and groups, and who returns after furniture installation for calibration. Emergency testing, monitoring and building-management integration may require additional devices or gateways. Ask for a point list and commissioning scope.
The DALI Alliance describes DALI as a standardized digital communication protocol and provides a product database and guidance. A logo or protocol word on a driver quotation should still be verified against the intended system.
Daylight calibration is not one fixed percentage
Window orientation, glass, blinds, desk positions and seasons affect available daylight. Calibrate sensors after the interior is substantially complete. Check that luminaires farther from the window do not dim too aggressively and that occupants can override unexpected behavior. Save setpoints and sensor locations in the handover record.
Video calls and flexible work patterns
Modern offices use cameras frequently. Check facial vertical illumination, background brightness and temporal-light performance as well as desktop lux. Collaboration zones may need scenes that balance presentation screens and faces. A comfortable setting can use less output than the maximum design level while improving the image seen on camera.
Commercial handover package
Provide the approved module schedule, photometric file, UGR report, DALI address/group list, final settings, driver codes and spare parts. This package helps facilities staff diagnose changes later. It also protects the buyer if a repeat floor is quoted by identifying the exact optic and control configuration rather than only the housing family.
What to repeat—and what to recalculate—on another floor
The approved fixture family, optic appearance, driver protocol, suspension detail and commissioning method can form a repeatable standard. Recalculate when ceiling height, room proportions, workstation direction, finishes, daylight or partitions materially change. Copying one UGR number and spacing grid across unlike floors is not standardization; it is an unrecorded assumption.
Keep a short design-basis note with the template: intended work plane, representative observer views, output setting, control scenes and key calculation files. Future teams can then preserve the reasoning while adapting geometry. At LCB Light, this helps us quote repeat phases faster without losing the technical basis of the first approved floor.
Practical note: include cleaning and maintenance access in the ceiling review. A beautiful continuous line loses value if drivers, diffusers or emergency components cannot be reached without disrupting occupied desks.
Turn the technical finding into a purchasing decision
A useful specification states the application, exact luminaire configuration, operating conditions, required evidence and acceptance method. At LCB Light, we encourage buyers to separate mandatory performance from preferences and to approve one production-intent sample. That makes quotations comparable and gives production inspectors a clear reference.
Keep the approved product code, drawing, driver, optic, test file and finish in one project package. If any of those items changes, review the effect before shipment. This simple change-control step protects the result more effectively than adding more marketing adjectives to the purchase order.
Our recommendation for an office sample
Approve a short suspended run with the real optic, output, upward component, suspension and DALI driver. Test it at intended height and dimming levels, then validate one representative desk zone in the calculation. At LCB Light, we can use that approved configuration to develop the module schedule and quotation.
The buyer gains three things: a defensible glare basis, a control system that matches occupancy and a physical reference for appearance. Those outcomes are more valuable than optimizing a fixture count before the office plan is stable.
Frequently asked questions
Does every luminaire need an individual DALI address?
The control strategy determines addressing. Individual addressability can provide flexibility, while grouped arrangements may be simpler. Coordinate limits and topology with the controls designer.
Can direct/indirect light guarantee lower UGR?
No. Ceiling brightness may reduce contrast, but the direct aperture, layout and observer position still determine glare.
Should spacing follow desks or ceiling grids?
Both need coordination. Task layout leads the lighting function, while ceiling structure and services affect what can be installed.
Discuss Your LED Linear Lighting Project
Share your layout, mounting height, target light level, optic, control and destination-market requirements. The LCB Light team can help you prepare a project-specific configuration and sample plan.

