 跳到内容

Quick answer: Commercial kitchen LED lighting should be specified around the actual work zones, cleaning methods and maintenance access. Map prep benches, cooking lines, wash-up areas and circulation routes; check visibility on the work surfaces; assess reflections from stainless steel; and select an enclosure and installation method that match the local environment. An IP rating describes one aspect of enclosure protection. It does not, by itself, establish that a fitting is suitable for a food-service location or a particular cleaning procedure.
Featured image: concept illustration only. It is not an LCB installation, a sanitation approval or a photometric design.
A kitchen lighting schedule can look simple on a ceiling plan: rows of long fittings above stainless-steel equipment. In use, the room is far less uniform. The hood can cast a shadow over a cooking task. A high-output fitting can reflect from a wet counter. A wash-up area may be cleaned differently from a dry storage aisle. A driver located above fixed ductwork may be difficult to reach without interrupting service. These are reasons to start with the work and maintenance plan before ordering a luminaire family.
This guide is for restaurant owners, kitchen designers, electrical contractors and commercial LED buyers. It focuses on questions to ask a supplier and checks to perform at installation. Food-safety rules, electrical requirements and cleaning policies vary by location and operation, so the project team must confirm them with the relevant authorities and qualified professionals. No generic article can certify a specific kitchen layout.
Draw the kitchen as a set of tasks
Begin with a plan showing food preparation, cooking, plating, wash-up, dry storage, cold storage entrances, staff circulation and any pass-through. Mark the height and position of hoods, shelving, tall equipment and suspended services. Then identify where people stand and the direction they look for each task. This helps reveal which surfaces need light and which objects can block it.
A single horizontal measurement at an empty central bench does not tell the whole story. Review the edge of the worktop, the front of a storage rack, the inside of an equipment alcove and the route between stations. The Illuminating Engineering Society’s hospitality lighting practice includes food-and-beverage spaces among its topics, but the public summary is not a substitute for project-specific design criteria. Ask the lighting designer to document the tasks and calculation assumptions rather than pasting a universal number into a quote.
Take photos of the existing room if it is a retrofit. A kitchen in operation may have extra carts, shelves or appliances that are absent from the original drawing. Measure the available space for maintenance and note any ceiling opening that cannot be reached when equipment is installed. Those dimensions affect both the fixture layout and service plan.
Control shadows and reflections at the prep bench
Placing a luminaire directly behind the standing worker can put the worker’s body between the light and the task. Another common problem is a bright reflection from a polished stainless-steel surface. An apparently bright bench can still make detailed work uncomfortable if a sharp reflection lies in the normal line of sight. Evaluate the room from the normal working position, not only from the entrance or a rendering.
A broad, well-diffused distribution can reduce harsh patches, while more than one row may help fill shadows around tall equipment. The correct arrangement depends on ceiling height, mounting position, bench width and the optical distribution of the actual luminaire. Request an IES or LDT file for the selected version and review a calculation with the equipment plan included. Test a representative area before committing to a repeated layout.
Observe the bench when it is dry and when it has the normal reflective materials used during work. The goal is not to eliminate every reflection; it is to avoid a bright source image that interferes with the task. Adjust mounting or output before deciding that the answer is simply more wattage.
Understand what an IP rating does and does not say
Ingress protection ratings classify an enclosure’s protection against the entry of solid objects and water under defined tests. The underlying standard is IEC 60529. The code is useful when comparing candidate enclosures, but it is only one part of a kitchen specification. It does not describe cleanability, material compatibility with a particular chemical, resistance to grease, heat performance, impact protection or the suitability of mounting joints and cable entries after installation.
Ask the site team how each zone is cleaned: dry wipe, damp cloth, spray or another controlled process. Do not assume every part of a kitchen receives the same exposure. A luminaire near a sink, dishwasher or hose-cleaned area needs a different review from one in dry storage. The installer should also confirm the finished assembly, including cable glands and penetrations, maintains the claimed enclosure protection. If cleaning products are used, request the manufacturer’s material and care instructions for the actual housing and diffuser.
LCB has an IP65 LED tri-proof light product page that can serve as a starting point for discussing an enclosed linear option. This is not a claim that every configuration is approved for a particular kitchen or cleaning process. Obtain the current model-specific datasheet, installation instructions and any required project documentation before specifying it.
Check breakage protection and local food rules
Where food, clean equipment or single-use items are exposed, the project team needs to review whether local rules require protected light sources and how that requirement applies to the chosen fitting. The US FDA Food Code is a model offered for adoption by jurisdictions; the applicable rule is the one adopted and enforced locally. A sealed-looking fixture image or an IP label should never be treated as proof of food-service approval.
Ask for construction details: diffuser material, how it is retained, whether parts are protected against accidental breakage, and how the fitting is cleaned and opened for service. If a protective cover is specified, confirm that it remains secure through routine maintenance. Record the approved configuration in the purchase order and verify that the delivered sample matches it. Do not substitute a similar-looking housing without checking the documents.
Food-service considerations also affect placement. A fitting that is easy to maintain over an empty aisle may be problematic when positioned directly above a fixed preparation bench. Review access, contamination control during service and the facility’s procedures with the operator. These questions belong in the design meeting, not as surprises after installation.
Separate the wash-up zone from the cooking line
A wash-up zone often has splash and condensation patterns different from a dry aisle. A cooking line has heat, hoods and equipment that can obstruct light or alter the local environment. Treating them as identical because they share a ceiling can lead to an unsuitable single specification. Mark each zone’s exposure and equipment on the plan, then ask the supplier to confirm the candidate product against those conditions.
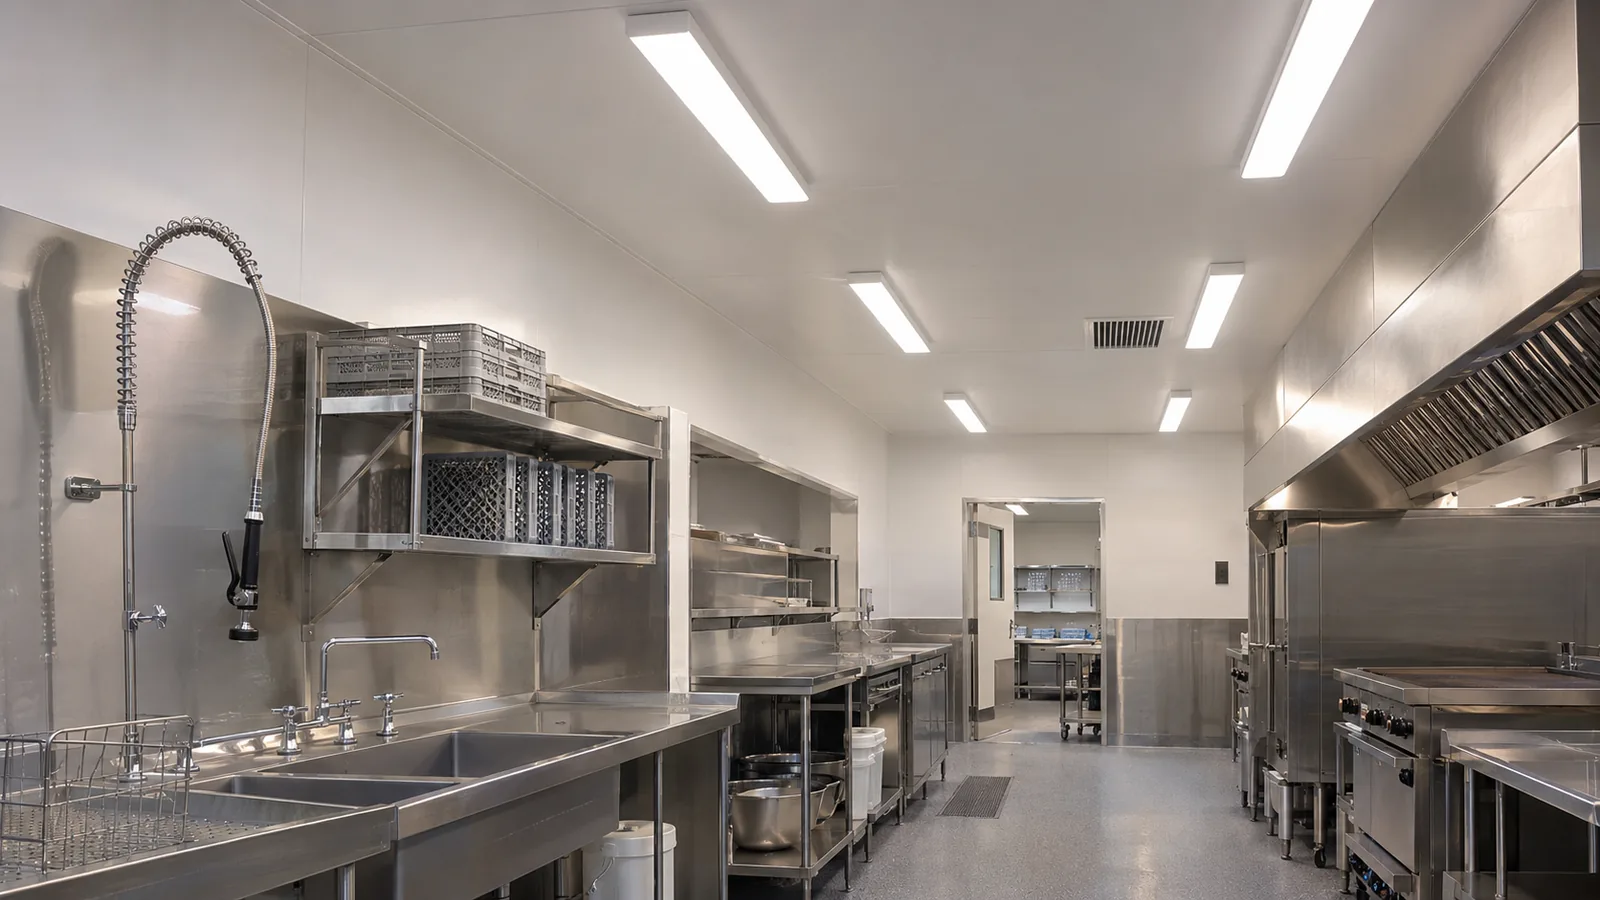
Heat near a cooking line is also a product-specific issue. Ask for the permitted ambient-temperature range and installation clearances of the exact luminaire and driver. A general statement that LEDs run cooler than older lamps cannot replace an installation-temperature check. If the ceiling has a hot plenum or the fixture is close to a hood, have the project engineer review the measured or specified conditions.
Make maintenance practical during service hours
A kitchen is a working space, so maintenance should be designed before the equipment is fixed in place. Identify how a diffuser is opened, how a driver is accessed, and whether a luminaire can be removed without dismantling ducts, hoods or shelving. Document the isolation procedure and the parts that can be replaced on site. A nominally serviceable product is not useful if its service route is blocked by installed equipment.
Consider cleaning access as well. Dirt on a diffuser changes the installed result, and hard-to-reach fittings may not be cleaned as planned. Avoid gaps and ledges that are difficult for the facility to reach where the chosen product and installation method allow it. Confirm care instructions with the manufacturer; a smooth enclosure alone does not establish compatibility with every cleaning agent.
Request a spare-parts schedule identifying the exact driver, diffuser and replacement luminaire option. If the procurement includes a custom OEM version, record the approved drawing and sample. The replacement should preserve the specified optical and control behavior, not merely fit the same opening.
Controls should follow how the kitchen opens and closes
Prep, cooking, wash-up, storage and cleaning may operate at different times. Controls can reduce unnecessary operation only when the zones match the workflow and staff can use them. Ask which areas must stay lit during early preparation, which need full output during service, and which can switch off when unoccupied. Keep essential circulation visible according to the site’s own safety plan and local requirements.
Do not assume occupancy sensors are appropriate everywhere. A sensor might have a blocked view because of a hood or shelving, or it might turn off an area where someone is working out of sight. If sensors are proposed, test coverage after equipment is in place and document override behavior. A simple, clearly labeled switch plan can be more dependable than a complex scheme that has not been commissioned.
What to send when requesting a kitchen lighting quote
Provide a dimensioned plan, ceiling height, reflected ceiling plan if available, equipment and hood locations, cleaning methods by zone, operating schedule and a description of the existing electrical infrastructure. Include photos of worktops and the intended mounting surfaces. Identify any location with unusually high heat, splash or cleaning exposure. If those conditions are not measured yet, ask the supplier to list the assumptions it is using.
Request the selected product code, enclosure details, photometric file, mounting drawing, ambient-temperature limits, control compatibility, cleaning instructions, sample availability, warranty and service procedure. Ask whether the proposal includes accessories needed to maintain the specified installation protection. A quote that says only “waterproof LED batten” leaves too much to interpretation.
Use the LCB product overview to identify potential lighting platforms, then validate the exact model for the site. For the installation and handover stage, our commercial LED lighting commissioning checklist provides a broader set of checks that can be adapted to kitchen zones.
Accept the installation against real tasks
- Inspect visibility: stand at each prep, cooking, wash-up and storage position with the normal equipment in place. Look for body shadows and dark corners.
- Inspect reflections: examine stainless benches and other glossy surfaces from the worker’s line of sight, including when surfaces are in normal use.
- Inspect the assembly: verify delivered fixtures, diffusers, cable entries and mounting against approved drawings and the manufacturer’s instructions.
- Test controls: run opening, service, cleaning and closing states; verify any sensor or override with the equipment installed.
- Complete handover: retain product data, the final layout, cleaning guidance, replacement parts and the agreed maintenance access method.
Frequently asked questions
Is an IP65 LED light automatically suitable for every commercial kitchen?
No. IP65 describes defined enclosure ingress-protection tests. Suitability also depends on the specific installation, cleaning process, ambient heat, breakage protection and local rules. Review the exact product’s documents with the project team.
Should kitchen lighting be brighter than dining-room lighting?
The tasks are different, but a universal brightness comparison is not a useful specification. A qualified designer should set the project criteria for each work area and verify them on the installed layout. Visibility, shadows and glare matter as well as average illuminance.
Can one linear luminaire family cover prep and wash-up areas?
Possibly, if the exact configuration is suitable for both zones and the layout delivers the required visibility. The two areas may have different moisture, cleaning, heat or mounting conditions. Document those conditions and compare them with the manufacturer’s instructions before approving one family.
Does a sealed housing mean the luminaire is easy to clean?
Not necessarily. Review the housing shape, mounting gaps, diffuser retention and approved cleaning method. Ask how staff can reach it and whether the chosen cleaning agents are compatible with its materials.
What should be checked in a sample before a full order?
Check the actual housing, diffuser, mounting, driver and cable-entry arrangement. Install it in a representative zone, examine the work surface and reflections, then test cleaning and maintenance access. Record the approved configuration for later deliveries.
Specify the installed result, not only the fitting
A strong commercial kitchen lighting proposal explains how the room will work, how the fitting will be installed and how it will be maintained. Map tasks first, distinguish the wash-up and cooking environments, treat IP ratings as one input, and verify the sample with real equipment in place. If you are planning a new kitchen or refurbishment, share the layout and operating conditions with LCB to discuss which lighting options merit a project-specific review.
