 跳到内容
跳到内容 
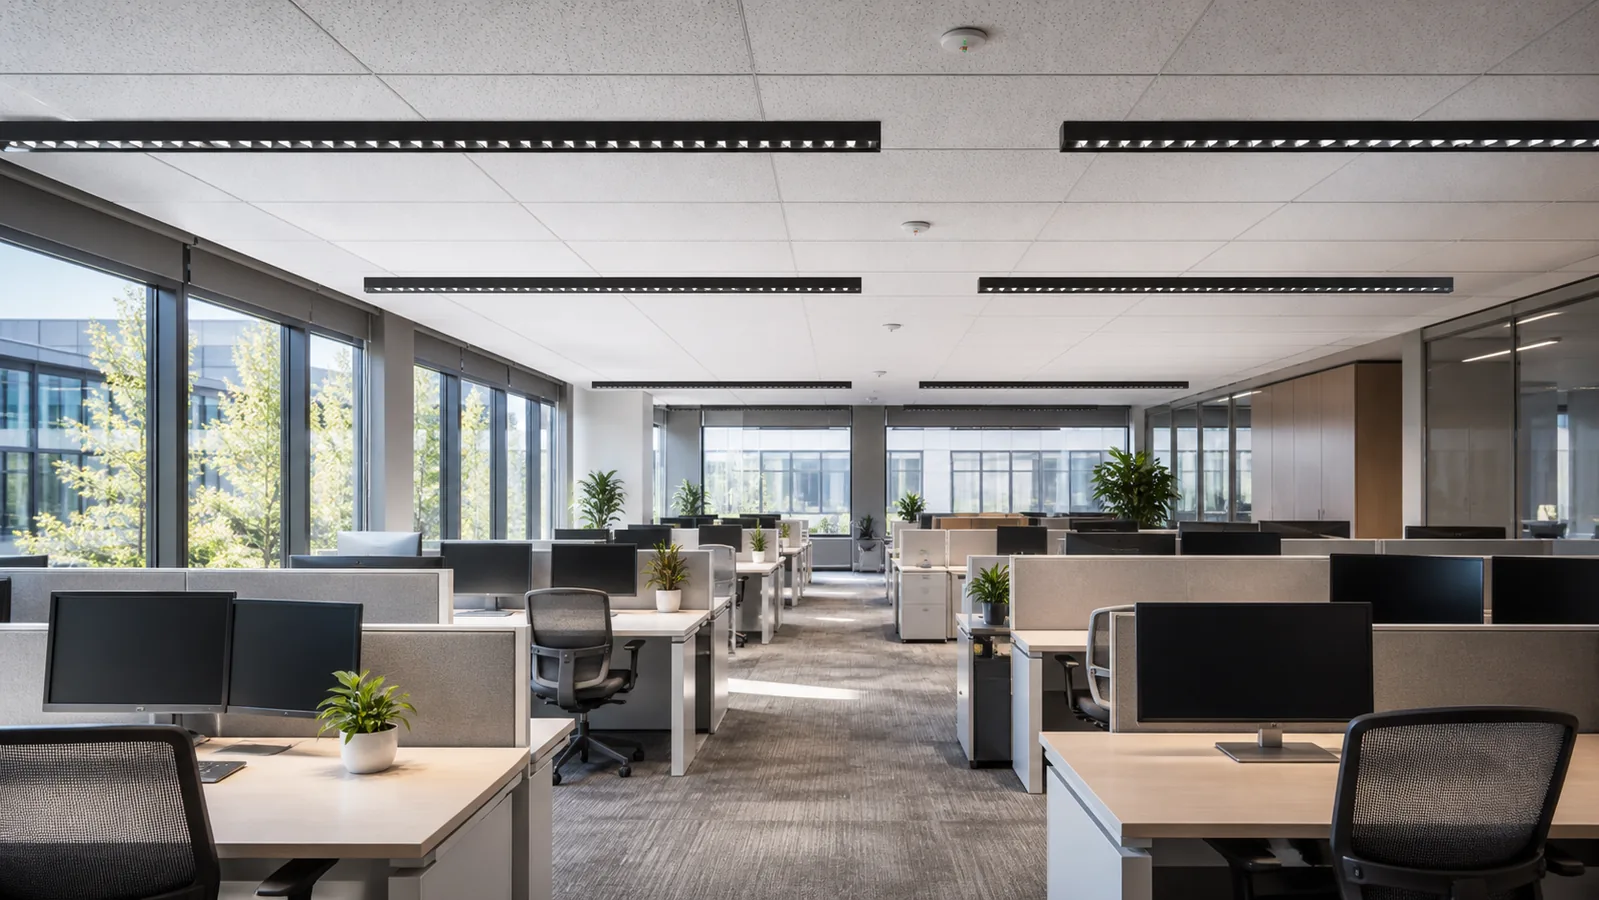
At LCB Light, we do not recommend an office linear light from a UGR label alone. We first consider ceiling height, workstation direction, screen use, daylight and the control strategy. Our goal is to help buyers create a comfortable installation rather than simply select the highest-efficacy fixture on a datasheet.
An LED linear light for office use must support screen work, paper tasks, meetings and circulation without creating distracting brightness. Fixture efficiency matters, but visual comfort depends on the complete room: luminaire position, optics, ceiling height, surfaces and workstation orientation.
Understand what UGR can—and cannot—tell you
UGR is calculated for a defined room, observer position, luminaire layout and surface reflectance. A manufacturer may publish a reference value, but it is not a universal rating for every installation. Use photometric files in the actual office model and review direct views of luminous surfaces from seated positions.
Plan spacing around workstations
Start from the ceiling and furniture plan. Lines parallel to desk rows can provide orderly coverage, while perpendicular layouts may better support flexible furniture arrangements. Avoid placing very bright linear apertures directly in common screen-viewing directions. Check average illumination, uniformity and vertical light on faces and walls.
Choose direct or direct/indirect light
Direct fixtures deliver light efficiently to desks. Direct/indirect suspended fixtures brighten the ceiling and reduce harsh contrast, which can improve perceived comfort in suitable rooms. Indirect light needs ceiling clearance and reflectance; it is less effective under dark exposed services.
Use controls to match occupancy and daylight
- Occupancy or presence sensing for enclosed and intermittently used areas
- Daylight response near windows
- Scene control for meeting, presentation and video-call modes
- Zoning that follows room boundaries and furniture use
- Manual override that occupants can understand
Confirm driver compatibility, dimming range and sensor behavior before procurement. Our LED linear light dimming guide covers the main control questions.
Specify light quality
Choose CCT in coordination with daylight, interior materials and company preferences. Appropriate CRI supports natural-looking skin tones and printed materials. Ask for color consistency across batches and relevant flicker data, especially where cameras, video calls or sensitive tasks are common.
Coordinate with other ceiling systems
Lighting must share space with sprinklers, HVAC, acoustic panels, sensors and partitions. Continuous lines need carefully located feeds and suspension points. Leave accessible paths to drivers and emergency equipment. A coordinated reflected ceiling plan prevents late changes that damage spacing and visual rhythm.
Verify the design after installation
Commission the control system, confirm sensor timeouts and daylight response, and check that manual controls are intuitive. Measure representative workstations only after furniture and major finishes are installed, since reflectance and obstruction influence results. Look for bright reflections on screens and unexpected contrast at partitions.
Office needs can change after occupancy. Zoning, adjustable output and documented driver settings make future adaptation easier. A successful specification therefore considers both the opening-day layout and reasonable changes to teams, meeting rooms and desk arrangements.
When ordering an LED linear light for office projects, include approved control settings and luminaire orientation in the commissioning record. Facility teams can then restore intended performance after furniture moves or maintenance.
How we review an office layout
We start by marking desks, meeting tables, screens, windows and circulation. The purpose is not only to reach an average lux value; it is to place comfortable light where people work and communicate. We compare fixture orientation with common viewing directions and check whether partitions or acoustic elements will block distribution. For suspended systems, ceiling brightness and indirect clearance are also reviewed.
Why we treat glare as a room issue
A low-glare optic is useful, but the final experience depends on luminance, mounting height, layout and observer position. At LCB Light, we encourage buyers to use the actual IES or LDT file in the office model. If a project is sensitive, a sample bay with real desks and screens provides better evidence than a single reference UGR number.
Controls should feel simple to occupants
Complex controls do not automatically create better energy performance. We recommend clear zones, sensible sensor timeouts and manual controls that people can understand. Meeting rooms may need presentation, video-call and cleaning scenes. Open offices often benefit from daylight zoning near windows and stable background levels deeper in the floor plate.
During commissioning, record driver settings and sensor behavior. If occupants repeatedly override the system, the control strategy may need adjustment rather than more instructions.
Questions buyers should ask us—or any supplier
- Which optic and lumen package were used in the office calculation?
- What dimming protocol and minimum level are supported?
- Is flicker information available for the quoted driver?
- How are emergency and normal sections identified?
- Can replacement drivers be accessed without damaging the ceiling?
Where first-party support helps
At LCB Light, we can review the fixture schedule, preferred mounting and control requirement before a sample is ordered. We aim to clarify which variables are standard and which need project-specific development. When the same office program covers multiple floors, a consistent base platform with adjusted outputs or module lengths can simplify appearance, purchasing and maintenance.
A productive inquiry includes a plan, ceiling height, target illumination, CCT/CRI, control preference and estimated quantity. With those inputs, the discussion moves from a generic “office light” to a configuration that can be evaluated and priced responsibly.
What makes an office-lighting inquiry actionable
Provide a typical floor plan, ceiling height, workstation arrangement, mounting preference, light-level target, CCT/CRI and controls. If glare or video-call comfort is a priority, state it clearly. At LCB Light, we can use those requirements to discuss optics, output and driver options instead of treating the project as a request for one standard office luminaire. That makes the sample and quotation more relevant to occupants.
An illustrative office-floor approach
Consider an open office with window-side desks, an internal collaboration zone and enclosed meeting rooms. We might use the same visual fixture family but create different control groups and output levels. Daylight response can reduce window-zone output, while meeting rooms need scene control. The collaboration area may benefit from more vertical light on faces and walls. Treating the entire floor as one repeated grid would ignore these differences.
At LCB Light, we recommend calculating representative zones and then checking transitions between them. People should not experience abrupt brightness changes when moving from a desk area to circulation or meeting space.
Balancing efficacy with visual comfort
Higher efficacy is valuable, but it can be achieved through optics or operating points that do not suit every office. A very clear optic may expose high luminance, while an opal diffuser can sacrifice some output for a softer appearance. We compare delivered performance together with glare, ceiling brightness and the required fixture quantity.
Commercially, the right balance depends on the project. A cost-sensitive back office and a client-facing headquarters may prioritize different qualities. We help buyers state those priorities so they are reflected in the selected configuration rather than assumed by the supplier.
Post-occupancy review
After people move in, ask whether the controls are understandable, whether screens show distracting reflections and whether some areas feel over- or under-lit. Small changes to dimming levels or sensor timeouts can improve comfort without replacing fixtures. Document the final settings so future maintenance does not erase the commissioned result.
We consider this feedback valuable for repeat floors or future projects. It turns office lighting from a one-time product purchase into a learning process. When buyers share post-occupancy observations, manufacturers can refine output, optic and accessory recommendations for the next phase.
How we define a successful office result
We consider an office project successful when people can work comfortably, controls support real use and facility teams can maintain the system. A high efficacy number alone cannot prove those outcomes. At LCB Light, we therefore connect product selection with layout and commissioning questions.
For multi-floor projects, begin with a representative area and record the approved output, optic, suspension and control behavior. This creates a repeatable standard without assuming every room is identical. The buyer gains a clearer specification, while the manufacturer and installer gain a practical reference for samples, production and final checks. It also gives facility managers a baseline for later adjustments as teams, furniture and working patterns change.
Frequently asked questions
Is one office lighting layout suitable for every floor?
No. Ceiling height, daylight, furniture density, partitions and work patterns can change. Recalculate representative zones and adapt the layout.
What color temperature is best for offices?
There is no single answer. Consider local practice, daylight, materials and desired atmosphere. Our color temperature guide explains the trade-offs.
Discuss Your LED Linear Lighting Project
Share your application, dimensions, target output, optics, controls and installation requirements. The LCB Light team can help evaluate a suitable linear-lighting configuration for your project.

